Single-story home with a covered porch, attached garage, and broad driveway beneath a colorful dusk sky.
Pale yellow home with a white garage, raised front garden, and large mature tree.
Yellow house with a white garage and covered porch beyond a broad driveway.
Covered front porch with white rafters, wicker seating, and a dark screened entry door.
Furnished living room with a green sofa, hardwood floors, and wide windows with blinds.
Living room with a green sofa, large ottoman, warm wood floors, and a wide street-facing window.
Living room with a green sofa, gray armchairs, and a large patterned rug.
Dining area with a rustic wood table, patterned rug, stainless-steel refrigerator, and large wall mirror.
Open-plan dining room with a long wooden table, warm wood kitchen cabinets, and a green sofa.
Kitchen with orange-toned wood cabinets, stainless steel double ovens, and a central shelf with mugs and fruit.
Kitchen with warm wood cabinets, a gas cooktop, and a sink beneath a window.
Kitchen with warm wood cabinetry, blue tiled backsplash, and dining table
Kitchen with warm wood cabinets, a large stainless steel refrigerator, and wood flooring.
Back patio with concrete paving, artificial turf, and sports netting beside a single-story home.
Backyard with artificial turf, a large batting cage, and a basketball hoop at dusk.
Backyard sports area with artificial turf, basketball hoop, and netted baseball practice setup at sunset.
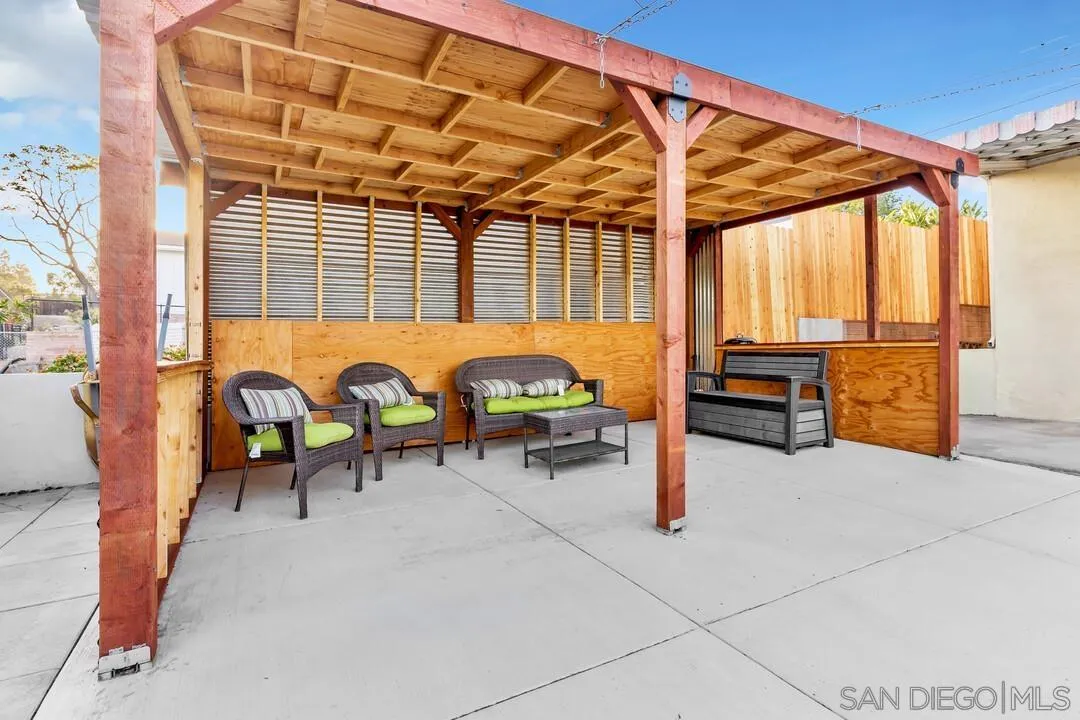
Covered patio with timber pergola, wicker seating, raised planter, and wooden privacy screens.
Backyard with artificial turf, a basketball hoop, and a netted sports practice area.
Backyard with artificial turf, a sports practice net, and a raised covered patio.
Backyard sports area with artificial turf, a basketball hoop, and a netted batting cage.
Covered patio with timber pergola, outdoor seating, and a view of the garden.
Back of a single-story home with a covered patio and a netted artificial-turf baseball practice area.
Child's bedroom with a superhero-themed bed, blue rug, red armchair, and children's books.
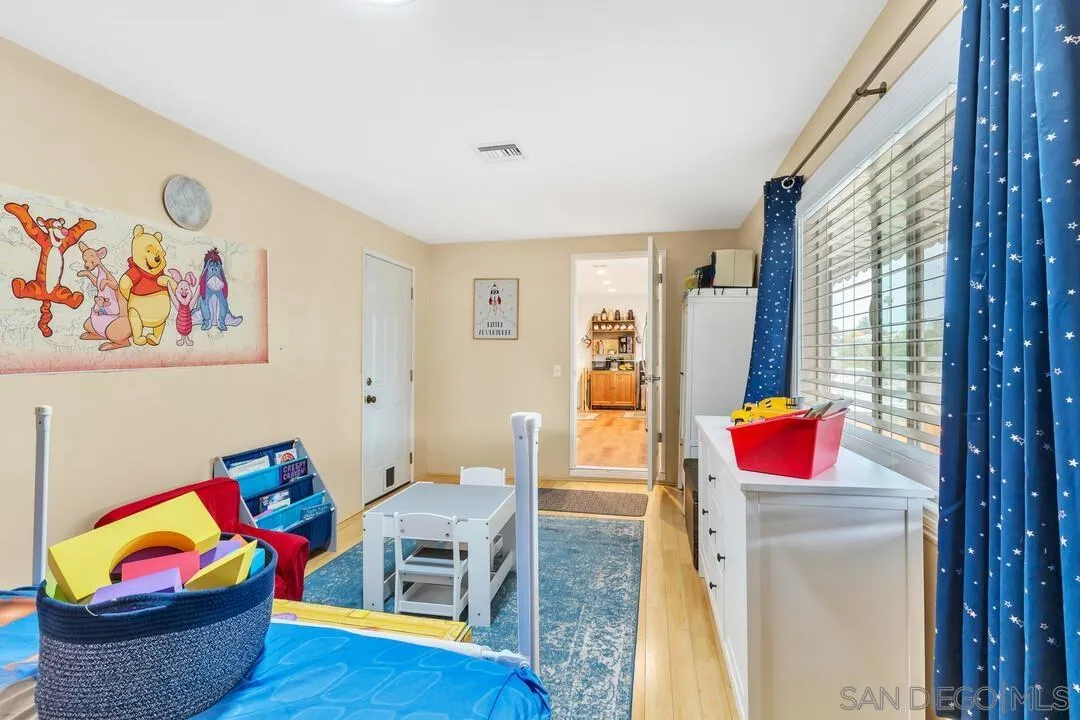
Children’s playroom with colorful toys, a small white table, and blue star-patterned curtains.
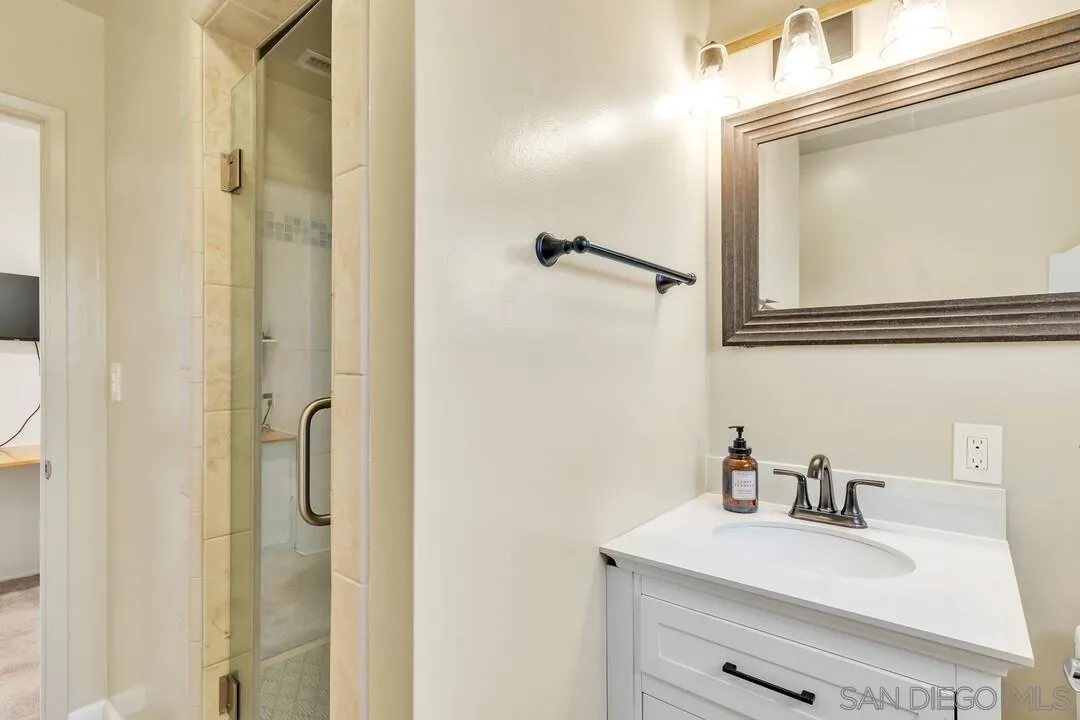
Bathroom with a white vanity and framed mirror beside a glass-enclosed tiled shower.
Bathroom with a white vanity, dark-framed mirror, toilet, and high window.
Bedroom with a blue bed, mirrored closet doors, and sports posters.
Bedroom with a blue bed, desk beside the window, and mirrored sliding closet doors.
Bedroom with a blue-covered bed, Rangers banner, and desk beside a window.
Home office with a corner desk, wall shelving, baseball signs, and a large window with blinds.
Bedroom with a large bed, wood furniture, curtained windows, and an open doorway.
Furnished bedroom with a dark wood dresser, large framed mirror, and curtained window.
Bathroom with a white sink, dark vanity, framed mirror, and tiled shower.
Two-story home’s rear patio with a broad covered concrete area and orange privacy fence.
Fenced backyard with a lawn, fire pit, wooden bench, and outdoor chairs.
Covered backyard patio with a concrete floor, fenced lawn, and lounge chair at sunset.
Fenced backyard with artificial turf, a covered patio, outdoor seating, and a fire pit.
Fenced backyard with lawn seating and a fire pit beneath a colorful dusk sky.
Covered backyard patio with artificial turf, wood fencing, and a modern wooden lounge chair.
Living room with a beige sectional sofa, ottoman, tile floors, and wall-mounted air conditioner.
Living room with a beige sectional sofa, ottoman, and exercise bike beside the windows.
Kitchen with honey-colored wood cabinets, dark countertops, and a tiled floor.
Kitchen with wood cabinets, stainless steel range and microwave, dark refrigerator, and wall heater.
Laundry room with wood cabinets, a large utility sink, and wire drying racks.
Kitchen with honey-colored cabinets, pale countertops, and a white sink beneath a window.
Bathroom with a tiled tub and shower, white curtain, and light wood storage shelving.
Spare room with tiled floor, desk and printer, windows with blinds, and a folding chair.
Exercise room with mirrored closet doors, tiled floor, and blue balance trainer.
Bedroom with a gray bed and a desk beside two office chairs.
Aerial view of a home and its red-outlined lot, with artificial turf and a small sport court.
Aerial view of a La Mesa home with a tiled roof and fenced artificial-turf yard.
Aerial view of a home and surrounding neighborhood, marked by red location pins.
Aerial view of a residential neighborhood with red map pins marking locations.
Aerial neighborhood view with a red map pin marking a home among tree-lined streets and distant hills.
SEE ALL PHOTOS
Single-story home with a covered porch, attached garage, and broad driveway beneath a colorful dusk sky.
Pale yellow home with a white garage, raised front garden, and large mature tree.
Yellow house with a white garage and covered porch beyond a broad driveway.
Covered front porch with white rafters, wicker seating, and a dark screened entry door.
Furnished living room with a green sofa, hardwood floors, and wide windows with blinds.
Living room with a green sofa, large ottoman, warm wood floors, and a wide street-facing window.
Living room with a green sofa, gray armchairs, and a large patterned rug.
Dining area with a rustic wood table, patterned rug, stainless-steel refrigerator, and large wall mirror.
Open-plan dining room with a long wooden table, warm wood kitchen cabinets, and a green sofa.
Kitchen with orange-toned wood cabinets, stainless steel double ovens, and a central shelf with mugs and fruit.
Kitchen with warm wood cabinets, a gas cooktop, and a sink beneath a window.
Kitchen with warm wood cabinetry, blue tiled backsplash, and dining table
Kitchen with warm wood cabinets, a large stainless steel refrigerator, and wood flooring.
Back patio with concrete paving, artificial turf, and sports netting beside a single-story home.
Backyard with artificial turf, a large batting cage, and a basketball hoop at dusk.
Backyard sports area with artificial turf, basketball hoop, and netted baseball practice setup at sunset.
Covered patio with timber pergola, wicker seating, raised planter, and wooden privacy screens.
Backyard with artificial turf, a basketball hoop, and a netted sports practice area.
Backyard with artificial turf, a sports practice net, and a raised covered patio.
Backyard sports area with artificial turf, a basketball hoop, and a netted batting cage.
Covered patio with timber pergola, outdoor seating, and a view of the garden.
Back of a single-story home with a covered patio and a netted artificial-turf baseball practice area.
Child's bedroom with a superhero-themed bed, blue rug, red armchair, and children's books.
Children’s playroom with colorful toys, a small white table, and blue star-patterned curtains.
Bathroom with a white vanity and framed mirror beside a glass-enclosed tiled shower.
Bathroom with a white vanity, dark-framed mirror, toilet, and high window.
Bedroom with a blue bed, mirrored closet doors, and sports posters.
Bedroom with a blue bed, desk beside the window, and mirrored sliding closet doors.
Bedroom with a blue-covered bed, Rangers banner, and desk beside a window.
Home office with a corner desk, wall shelving, baseball signs, and a large window with blinds.
Bedroom with a large bed, wood furniture, curtained windows, and an open doorway.
Furnished bedroom with a dark wood dresser, large framed mirror, and curtained window.
Bathroom with a white sink, dark vanity, framed mirror, and tiled shower.
Two-story home’s rear patio with a broad covered concrete area and orange privacy fence.
Fenced backyard with a lawn, fire pit, wooden bench, and outdoor chairs.
Covered backyard patio with a concrete floor, fenced lawn, and lounge chair at sunset.
Fenced backyard with artificial turf, a covered patio, outdoor seating, and a fire pit.
Fenced backyard with lawn seating and a fire pit beneath a colorful dusk sky.
Covered backyard patio with artificial turf, wood fencing, and a modern wooden lounge chair.
Living room with a beige sectional sofa, ottoman, tile floors, and wall-mounted air conditioner.
Living room with a beige sectional sofa, ottoman, and exercise bike beside the windows.
Kitchen with honey-colored wood cabinets, dark countertops, and a tiled floor.
Kitchen with wood cabinets, stainless steel range and microwave, dark refrigerator, and wall heater.
Laundry room with wood cabinets, a large utility sink, and wire drying racks.
Kitchen with honey-colored cabinets, pale countertops, and a white sink beneath a window.
Bathroom with a tiled tub and shower, white curtain, and light wood storage shelving.
Spare room with tiled floor, desk and printer, windows with blinds, and a folding chair.
Exercise room with mirrored closet doors, tiled floor, and blue balance trainer.
Bedroom with a gray bed and a desk beside two office chairs.
Aerial view of a home and its red-outlined lot, with artificial turf and a small sport court.
Aerial view of a La Mesa home with a tiled roof and fenced artificial-turf yard.
Aerial view of a home and surrounding neighborhood, marked by red location pins.
Aerial view of a residential neighborhood with red map pins marking locations.
Aerial neighborhood view with a red map pin marking a home among tree-lined streets and distant hills.
Listed by Compass, Ryan Brodmann, Listing Contact: 858-598-4872 
For Sale

6789 Alamo Way

6789 Alamo Way, La Mesa, CA 91942

$1,100,000
Two Homes on One Lot - A Unique Opportunity! This is a rare chance to live in one home while renting out the other, or maximize your investment by renting both. The main house is a delightful 3-bedroom, 2-bathroom home with a spacious bonus room/office, perfect for work or relaxation. It features a two-car garage, an updated kitchen, and a large backyard with low-maintenance turf, a cozy gazebo seating area, and beautiful scenic views. The secondary home is a charming 2-bedroom, 1-bathroom unit, offering a private entrance and a separate, fenced backyard for added privacy. Located in the desirable Helix school district, with Rolando Park and Rolando Elementary just down the street, this property is ideally situated for both comfort and convenience. Don't miss out on this fantastic opportunity to own a property that offers both a wonderful living space and strong income potential!

5
beds

3
baths

2,170 Sq.Ft. LIVING AREA

Ryan Brodmann

Ryan Brodmann

Features & Amenities

Interior

  • total bedrooms5
  • Total bathrooms3
  • full bathrooms3
  • Laundry room Electric, Gas
  • Flooring Carpet, Laminate, Tile, Wood
  • Fireplace N/K
  • APPLIANCES Dishwasher, Disposal, Dryer, Garage Door Opener, Microwave, Refrigerator, Washer, Gas Oven, Gas Stove, Gas Range, Gas Cooking

Area & Lot

  • Status For Sale
  • Living Area2,170 Sq.Ft.
  • MLS® ID250022598
  • TypeResidential
  • YEAR BUILT1958

Exterior

  • STORIES2
  • Garage Space2.0
  • water SourceMeter on Property
  • utilitiesElectricity Connected, Natural Gas Connected, Sewer Connected, Water Connected
  • PoolN/K
  • roofComposition
  • parkingAttached
  • HEAT TYPEForced Air Unit
  • AIR CONDITIONINGWall/Window
  • sewerSewer Connected

Financial

  • Sales Price$1,100,000
  • Zoning R2-Minor

Work With Ryan

Want an agent who'll really listen to what you want in a home? Need an agent who knows how to effectively market your home so it sells? Give me a call! I'm eager to help and would love to talk to you.

Follow Me on Instagram